Why do some lofts end up as the best room in the house, and others as an awkward space nobody quite uses properly? I’ve walked into both kinds more times than I can count, and the difference is almost never the size of the loft itself. It’s whether the project was planned properly from the start, by people who understood the whole picture — design, structure, and build — rather than three separate parties working from three separate briefs.
This is really the whole argument for genuine design and build London services when it comes to loft conversions, and it’s worth walking through properly if you’re thinking about doing one.
Why Lofts Are Deceptively Complicated
On paper, a loft conversion sounds like the simplest kind of extension there is — you’re not touching the footprint of the house, just using space that already exists. In practice, it’s often one of the more technically demanding projects a property can go through. Roof structures need proper assessment before anyone knows what’s possible. Existing floor joists are rarely strong enough on their own to carry a bedroom’s worth of weight without reinforcement. And headroom, which always looks generous enough from a stepladder, frequently isn’t once you measure it against building regulations minimums.
Then there’s the staircase question, which causes more design headaches than almost anything else. Fitting a new staircase in without eating into a bedroom below takes proper thought, and fire regulations for a habitable loft add another layer of constraints most homeowners don’t know about until someone explains it to them.
See also: How Smart CCTV Technology Enhances Security Measures
The Different Types of Loft Conversion
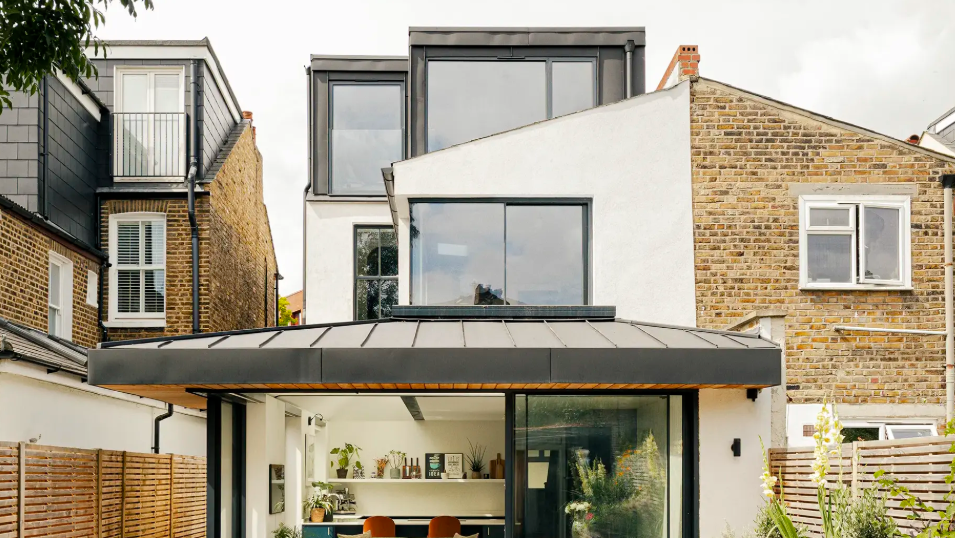
Not every loft suits the same approach, and knowing the options helps you have a more useful conversation with whoever’s designing yours. A rooflight conversion keeps the existing roof shape entirely and simply adds windows and internal structure — the least disruptive option, but only viable where headroom already works. A dormer conversion extends outward from the roof slope to create extra headroom and floor space, and it’s the most common approach on London terraces and semis. A mansard conversion goes further still, effectively rebuilding a large section of the roof to maximise usable space, and tends to suit period properties where a full transformation makes sense.
Which of these actually works for your house depends on your roof type, your council’s stance on external roof alterations, and whether you’re in a conservation area — all things a proper feasibility assessment should cover before any design work begins.
Where “Design and Build” Actually Changes the Outcome
The traditional approach — architect first, engineer second, builder third — causes more problems on lofts than on almost any other type of project, precisely because the structural constraints aren’t a detail to work around later, they’re the foundation the whole design has to be built on. I’ve seen loft designs that looked lovely get redrawn two or three times once an engineer and then a builder each had their say, losing headroom in one spot, a window in another, and weeks off the schedule each time.
Genuine design and build London companies avoid this by having architects, structural engineers, and the construction team working from the same information from day one. The person drawing your loft already knows what the roof can take, what the staircase realistically needs, and what building control will sign off — because that knowledge is built into the design, not discovered halfway through.
Structural Calculations Aren’t Optional
Over 80% of loft conversions need proper structural calculations before building control will approve them — new floor joists, steel where a wall’s been altered, checks on the existing roof structure. This isn’t something to leave to a builder’s judgement on site. Get it wrong and you’re not risking a failed inspection, you’re risking the safety of the structure above your family’s heads.
Working with a company that has structural engineers genuinely involved from the design stage, rather than brought in afterward to sign off someone else’s drawing, means these calculations happen while changes are still cheap and easy to make.
Planning Permission and Building Regulations
Plenty of loft conversions fall under permitted development and don’t need full planning permission, but that’s never guaranteed — it depends on your property, what’s already been done to it, and your specific borough’s approach. Building regulations approval, on the other hand, is needed for almost every loft conversion, covering fire safety, escape routes, insulation, and structural adequacy. A proper design and build company manages both processes as standard, rather than leaving you to navigate council correspondence on your own.
Getting the Practical Details Right
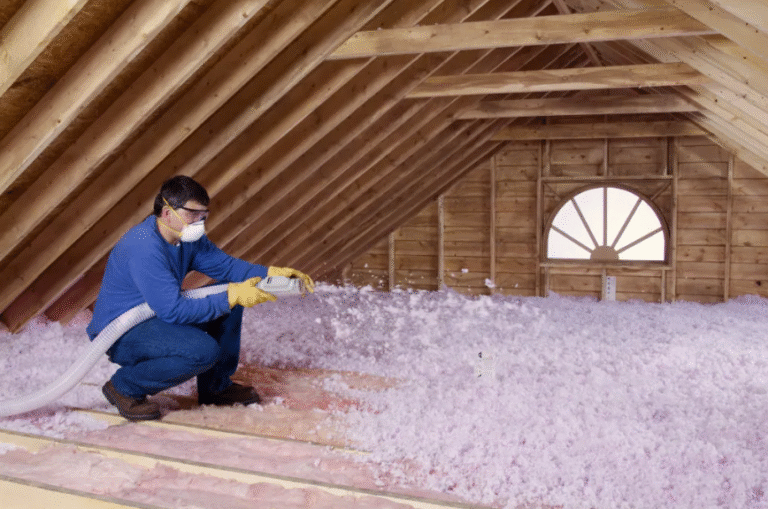
Insulation matters more in a loft than almost anywhere else in the house, since you’re working directly under the roof with far less natural buffer against heat and cold — get it wrong and the room’s either an oven in summer or freezing in winter, a mistake that’s genuinely hard to fix once everything’s finished. Natural light also needs proper thought at design stage, whether that’s rooflights, dormer windows, or a combination, since a loft with poor light rarely gets used the way it was intended to.
Why Local Knowledge in London Specifically Matters
Every borough has its own quirks when it comes to loft conversions — conservation area restrictions, differing attitudes to dormer extensions, varying approaches to what’s acceptable on a street-facing roof slope. A company that works across London regularly should bring that knowledge into your first conversation, rather than you discovering three weeks into a planning application that your street has restrictions nobody mentioned.
What a Well-Run Loft Project Should Feel Like
One project manager who actually knows the job. A fixed price agreed before work starts and held to throughout. Honest expectations about noise and disruption from the outset, since loft conversions involve more structural work than people generally expect, and a good contractor tells you that upfront rather than letting you discover it the hard way.
How London Design & Build Approaches Loft Conversions
At London Design & Build, every loft project starts with a proper site visit and feasibility assessment, with architects, structural engineers, and our construction team working together from the very first sketch. We manage planning permission and building regulations as part of the service, agree pricing upfront, and give every client a dedicated project manager who knows the build inside out.
In Conclusion
A well-executed loft conversion comes down to proper planning from people who understand design, structure, and construction as one connected process, not three separate jobs. London Design & Build offer a free site visit to talk through what’s genuinely achievable for your loft conversion. Get in touch and we’ll give you an honest, tailored answer for your home.