Key Takeaways
- Choose a door style only after checking the bathroom’s traffic path and fixture placement.
- Sliding doors can be useful where there is little room for a door to swing outward.
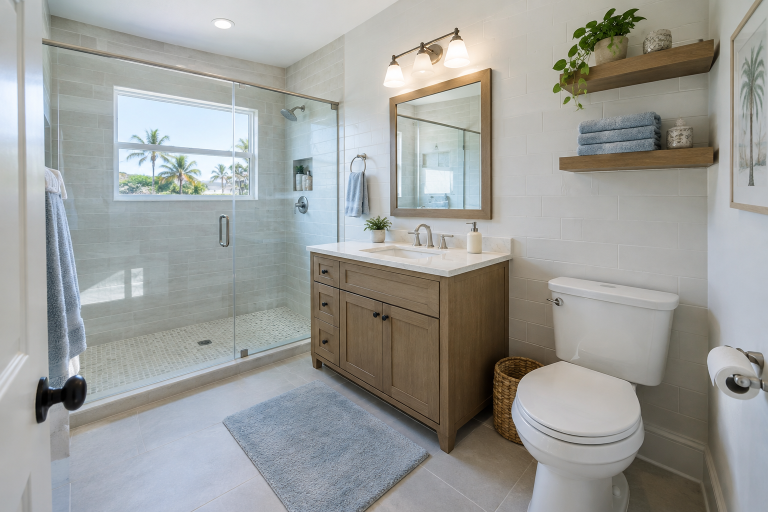
- Clear glass can maintain sightlines across the shower and help the bathroom feel less divided.
- Measure finished walls at multiple points before ordering any enclosure.
- Plan for water control, cleaning, safe glass, and comfortable everyday access.
In a compact Lakeland bathroom, a shower enclosure can affect far more than the appearance of the bathing area. The right choice can preserve a clear walking path, bring more light across the room, and keep tile and flooring visible. When comparing shower doors, it helps to begin with the room’s layout rather than selecting a style based on looks alone.
Lakeland homes range from older properties with tightly planned baths to newer homes with more open primary suites. In either setting, a shower door should work around the vanity, toilet, storage, and towel placement. A door that collides with a cabinet or blocks a drawer can make an already small room feel much less usable.
Why Shower Door Planning Matters in a Small Bathroom
A shower curtain can visually stop the eye at the edge of the tub or shower. Glass, especially clear glass, keeps the tile, floor, and back wall in view. It does not change the room’s actual dimensions, but it creates a more continuous visual field, and slim hardware and clean lines can reinforce that effect.
Practical details matter just as much. A hinged door needs room to swing open, while a bypass door needs enough width for its panels to slide and overlap. Before choosing an enclosure, study the space just outside the shower, noting where people stand to use the sink, open the vanity, reach for towels, or enter and exit the bathroom.
Glass and Mirrors can also tie a small bathroom together when they are coordinated with the shower enclosure. Placed thoughtfully, they brighten the room by reflecting available light, all without adding bulky decor.
Start With a Layout Check
Identify whether the shower is an alcove, a corner unit, a tub-shower combination, or a walk-in design. Then use painter’s tape, a piece of cardboard, or a simple sketch to map the proposed door swing. This quick step can reveal conflicts before a door is ordered.
- Mark the toilet, vanity, cabinets, towel bars, and nearby doors.
- Check whether vanity drawers or cabinet doors open into the shower-door path.
- Look for shelves, trim, handles, and wall features that limit the opening.
- Decide whether privacy, easier entry, or an open look is the priority.
- Consider where bath mats, hampers, and other daily-use items will sit.
Compare Shower Door Styles
Sliding and Bypass Doors
Sliding doors are often a practical option for tub-shower combinations and narrow bathrooms because the panels slide along the enclosure rather than swing into the room. They can reduce the chance of a door striking a vanity or toilet. However, tracks and panel overlaps need regular cleaning, and the usable entry is narrower than the full width of the opening.
Pivot and Hinged Doors
Pivot and hinged doors provide a straightforward entry and can suit an alcove or corner shower when the space in front of the opening remains clear. Their swing direction should be planned carefully. A door should not create an obstacle near the toilet, interfere with the bathroom entry, or hit nearby fixtures.
Neo-Angle Enclosures
Neo-angle enclosures are designed for corner showers with an angled front. By trimming off the front corner of a square shower footprint, this style can help preserve circulation space in front of the enclosure. Accurate measurements are especially important because several panels and angles must align properly.
Fixed Panels and Walk-In Designs
A fixed glass panel can create an open, contemporary look with fewer moving parts. It may work best when the showerhead is positioned away from the opening, and the shower floor, curb, and panel placement are planned to manage splash. In a small bathroom, the open entry should still leave a comfortable route around the room.
Choose the Frame and Glass Carefully
Framed doors use metal around the glass and can provide a defined seal at the edges. Semi-frameless options reduce the visible metal while retaining framing elements. Frameless doors expose more of the tile and can make the enclosure appear lighter, but they require precise measurements, appropriate wall support, and carefully aligned hardware.
Glass selection also changes the room’s feel. Clear glass preserves the longest sightlines and displays the shower tile. Frosted or textured glass can offer more privacy while reducing visibility into the enclosure. Low-iron glass may be considered when a homeowner wants a clearer appearance, particularly with light-colored finishes. For shower enclosures, safety glass and compatible hardware should be treated as essential installation requirements rather than optional design upgrades.
Measure Only After Finishes Are Complete
Tile, wall panels, and shower surrounds affect the final opening size. Measure after those surfaces are installed, not before. A practical method for measuring a shower opening is to record the width at the top, middle, and bottom, then use the smallest of those measurements when checking a door’s adjustment range.
- Measure the opening width at three points.
- Measure the height in more than one location.
- Check whether the walls are plumb and the threshold is level.
- Confirm the door swing path or the sliding panel travel.
- Review the manufacturer’s stated fit and adjustment requirements.
Plan for Water Control and Cleaning
The door style should support how water moves through the shower. Direct the showerhead away from openings when possible, and consider the curb, threshold, seals, sweeps, and floor slope in the enclosure plan. Sliding doors can require more attention around tracks, while frameless designs may have fewer framed channels where soap residue can collect.
A quick squeegee after bathing can help limit water spots and mineral deposits on glass. Periodically inspect seals, silicone joints, hinges, rollers, and handles. In humid Florida conditions, adequate bathroom ventilation also helps surfaces dry between uses.
Match the Door to Everyday Use
A beautiful enclosure is less successful if it creates a tight squeeze or difficult entry. Consider who uses the bathroom, including children, older adults, guests, and anyone with mobility limitations. A wider opening, easy-to-grip handle, and unobstructed route to the shower may be more important than a particular glass style.
When Professional Installation Makes Sense
Professional help is worth considering when walls are uneven, the opening is out of square, glass panels are large, or installation requires drilling through tile or stone. Frameless glass demands especially careful alignment because the hardware, glass, and seals must work together. Guidance on installing a shower door also highlights why accurate alignment is important for a watertight fit.
Common Mistakes to Avoid
- Choosing a door based only on finish or appearance.
- Measuring before tile or wall panels are complete.
- Ignoring handles, cabinet doors, and drawer clearances.
- Assuming the opening is perfectly square.
- Selecting a fixed panel without addressing splash control.
- Overlooking cleaning needs for tracks, seals, and hardware.
See also: Practical Financial Wellness Tips for Everyday Life
Final Selection Checklist
The best shower door for a small Lakeland bathroom is one that fits the finished opening, keeps the main walking path clear, supports safe daily use, and suits the household’s privacy and cleaning preferences. Confirm measurements, swing clearance, glass type, hardware, water-control details, and installation requirements before making a final decision. With those fundamentals in place, even a compact bathroom can feel brighter, more open, and easier to use.